Listings
57 Club House Rd
Property Status:
Pending
Property Type:
Single Family Residence
Price:
$849,900
Property Description
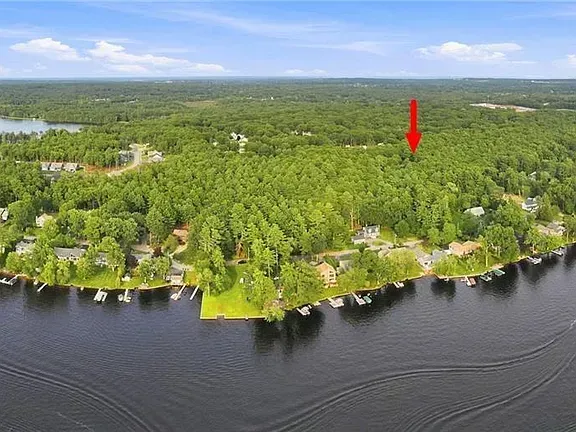
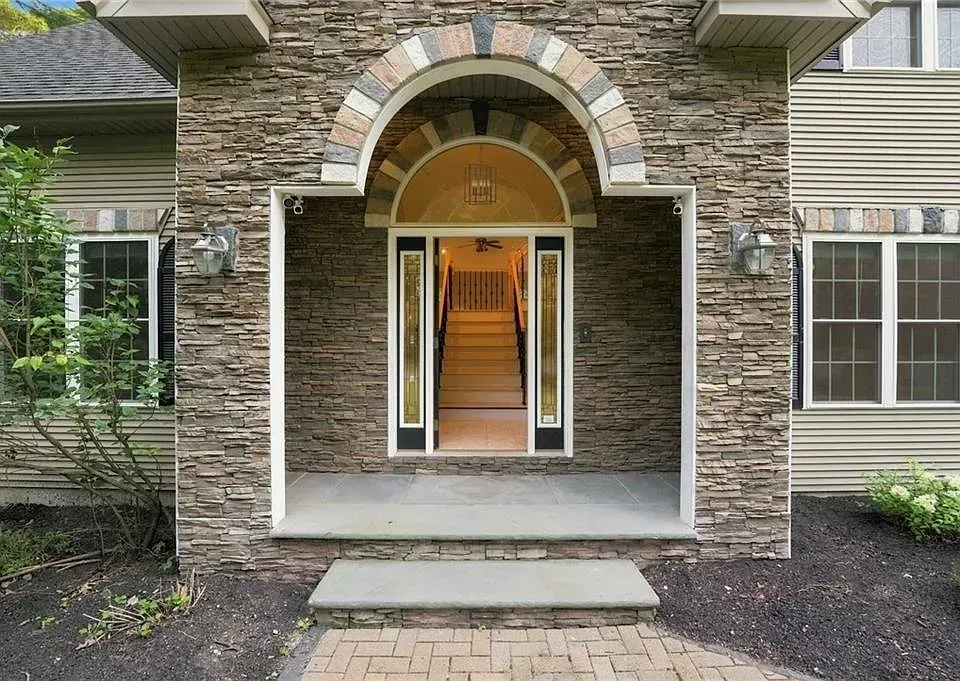
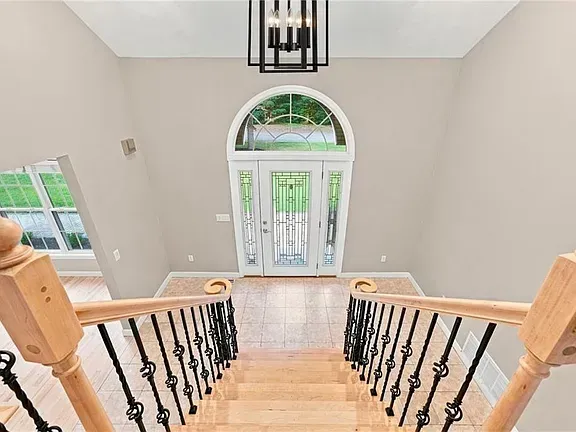
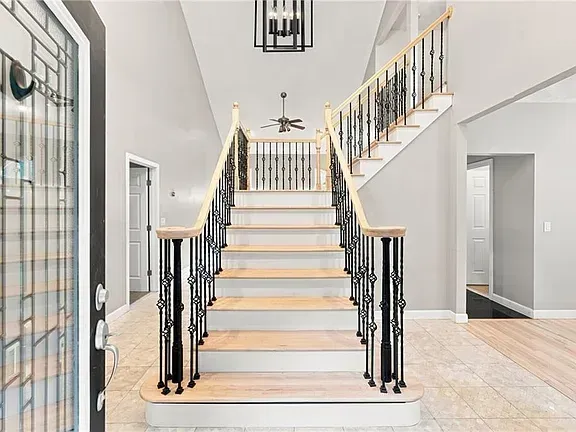
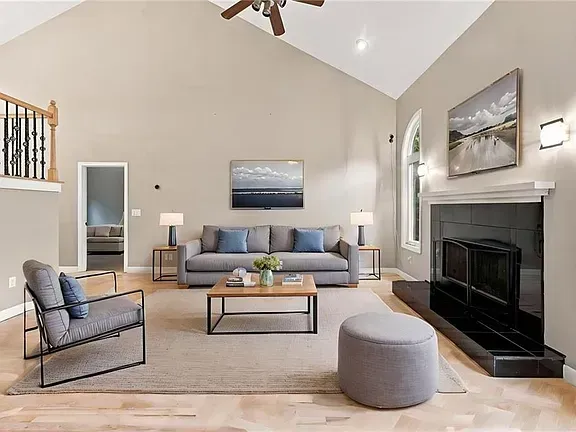
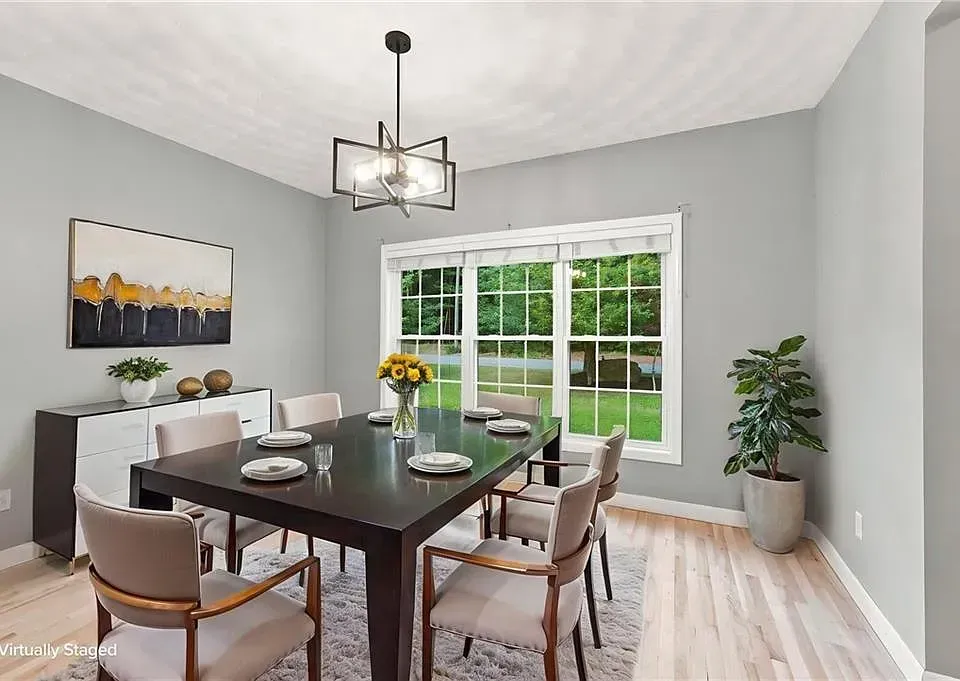
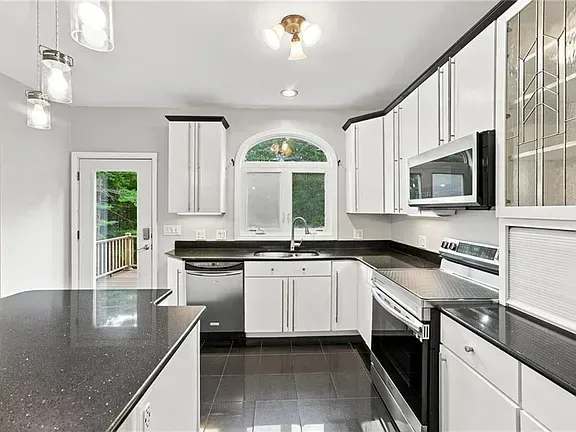
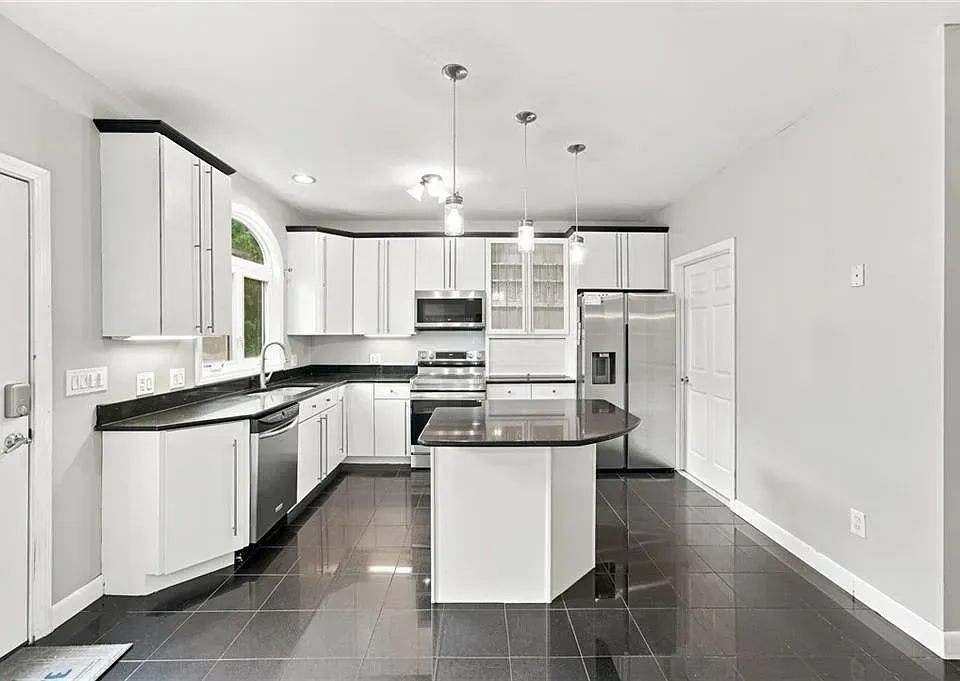
If you want privacy, this is the home for you! Welcome to 57 Club House Road in Coventry, privately set back on over half an acre in a peaceful wooded setting, yet just minutes from everything Coventry has to offer. This property provides a wonderful sense of privacy and seclusion while remaining close to everyday conveniences. Step inside to an impressive two-story foyer with soaring cathedral ceilings. The spacious and versatile floor plan offers 4–5 bedrooms, 2.5 baths, a welcoming living room, formal dining room, and a desirable first-floor primary suite. The home has been beautifully refreshed with fresh paint throughout and refinished hardwood floors. The kitchen has also been updated with freshly painted cabinetry, creating a clean, refreshed look. A newly finished walk-out lower level provides additional living space with a spacious family room, two additional rooms ideal for bedrooms, guest rooms, home offices, or flex space, and new carpeting throughout. Outside, enjoy a fenced-in yard surrounded by a peaceful wooded setting. With its dramatic foyer, cathedral ceilings, first-floor primary suite, refinished hardwood floors, finished walk-out lower level, and private setting, this move-in-ready home offers generous living space for potential multi generational living or those looking for space for family or guests that visit. Some rooms have been virtually staged. Come experience the privacy, space and versality this beautiful Coventry home has to offer!
Property
Details
4
Bedrooms
3
Bathrooms
2
Car Garage
3,600
SQ. FT.
Property Details
Parking
Total spaces: 10
Parking features: Attached
Attached garage spaces: 2
Features
Patio & porch: Deck
Spa features: Hot Tub
Lot
Size: 0.58 Acres
Features: Wooded
Details
Parcel number: COVEM42L41
Other equipment: Hot Tub
Interior Features
Bedrooms & bathrooms
Bedrooms: 4
Bathrooms: 3
Full bathrooms: 2
1/2 bathrooms: 1
Primary bedroom
Level: First
Bedroom
Level: Lower
Bedroom 1
Level: Second
Bathroom
Level: Second
Dining room
Level: First
Family room
Level: Lower
Great room
Level: First
Kitchen
Level: First
Laundry
Level: First
Recreation room
Level: Second
Storage
Level: Lower
Heating
Oil, Forced Air, Hydro-Air
Cooling
Central Air
Appliances
Included: Dishwasher, Dryer, Microwave, Oven/Range, Refrigerator, Washer
Features
Plumbing (Mixed), Ceiling Fan(s), Central Vacuum
Flooring: Ceramic Tile, Hardwood, Carpet
Windows: Skylight(s)
Basement: Full,Walk-Out Access,Partially Finished,Bedroom(s),Family Room,Storage Space,Utility
Number of fireplaces: 1
Fireplace features: Marble
Interior area
Total structure area: 2,600
Total interior livable area: 3,600 sqft
Finished area above ground: 2,600
Finished area below ground: 1,000
Construction
Type & style
Home type: SingleFamily
Architectural style: Colonial,Contemporary
Property subtype: Single Family Residence
Materials
Brick, Vinyl Siding
Foundation: Concrete Perimeter
Condition
New construction: No
Year built: 2005
Utilities & green energy
Utilities & green energy
Electric: 200+ Amp Service
Sewer: Septic Tank
Utilities for property: Water Connected
Community & HOA
Community
Features: Public School, Restaurants, Schools, Near Shopping
Subdivision: Wood Estates
HOA
Has HOA: No
Location
Region: Coventry
Financial & listing details
Financial & listing details
Price per square foot: $236/sqft
Tax assessed value: $566,100
Annual tax amount: $9,001
Date on market: 9/10/2026